

5752 Illgen Bluff Rd, Silver Bay, MN 55614
REQUEST A TOUR If you would like to see this home without being there in person, select the "Virtual Tour" option and your agent will contact you to discuss available opportunities.
In-PersonVirtual Tour
Listed by Linda Garrity Songbird Realty MN
$650,000
Est. payment /mo
1 Bed
1 Bath
562 SqFt
Save

UPDATED:

Key Details

Property Type Single Family Home

Sub Type Single Family Detached

Listing Status Active

Purchase Type For Sale

Square Footage 562 sqft

Price per Sqft $1,156

MLS Listing ID LSA6128046

Style Log

Bedrooms 1

Three Quarter Bath 1

HOA Fees $1,000/ann

HOA Y/N Yes

Year Built 2010

Annual Tax Amount $2,022

Tax Year 2026

Lot Size 5,227 Sqft

Acres 0.12

Property Sub-Type Single Family Detached

Source lsar

Property Description

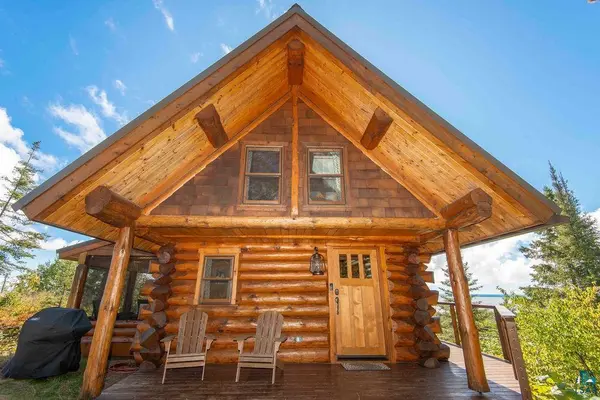
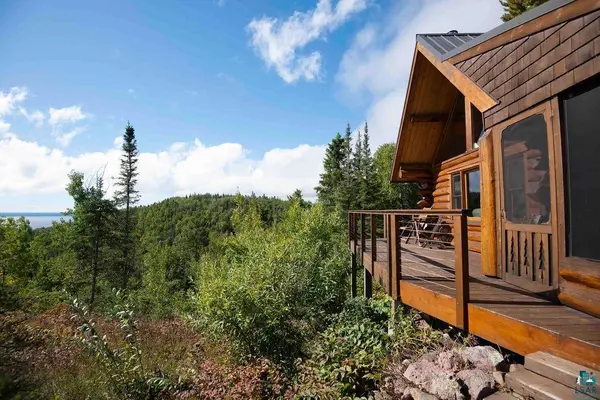
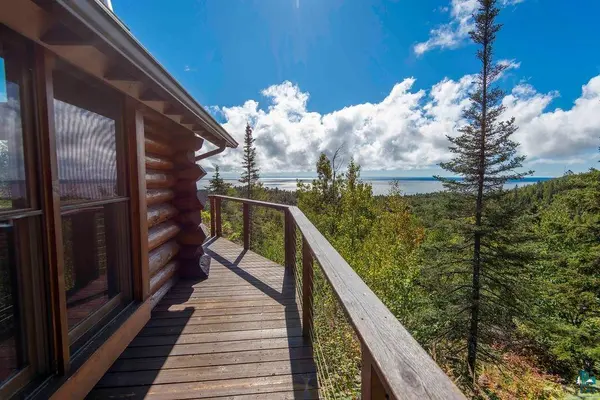
A truly special North Shore escape! Perched 300' up on a dramatic rhyolite bluff, this property offers a spectacular 180° view of Lake Superior and Palisade Head. The log cabin was built by the owner at the Great Lakes School of Log Building in 2009, while the dovetail sauna was handcrafted by the owner at North House Folk School in Grand Marais. Large screened porch and decks, woodstove, in-floor heat and a turn-key setup ready for personal or rental use. Three miles of trails connect to the Superior Hiking Trail, with both cabins conveniently located near High Falls and Tettegouche State Park. Just a short walk to Crystal Cave Beach, with Gitchi-Gami Bike Trail access only 5 miles away. Fantastic stargazing, too, with frequent Northern Lights views. A rare combination of privacy, incredible views and easy access to all the best of the North Shore! Professional photos and drone shots coming very soon!

Location

State MN

County Lake County

Area Lsar

Direction Highway 61 to Hwy. 1. North to 1st left (access to Illgen Bluff Rd.). Follow that to your first right and head up the hill to the property. Fire number is very visible and easy to find.

Rooms

Basement None

Dining Room Combine with Living Room

Interior

Heating Fireplace(s), In Floor Heat, Wood, Electric

Fireplaces Number 1

Fireplaces Type Wood Burning

Fireplace true

Exterior

View Y/N No

Roof Type Metal

Garage No

Building

Story 1.25

Sewer Private Sewer, Shared

Water Shared, Drilled

Architectural Style Log

Structure Type Log

Schools

High Schools Lake Superior #381

School District Lake Superior #381

Others

HOA Fee Include Snow Removal


Read Less Info

Nearby Locations

GET MORE INFORMATION

Robin Cicmil

Robin Cicmil

+1(218) 969-4048

Broker Associate License ID: 40962454

Broker Associate License ID: 40962454

Name

Name

Phone*

Phone

Message