
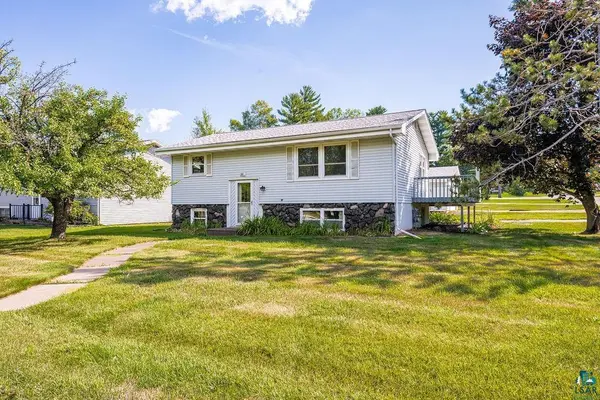
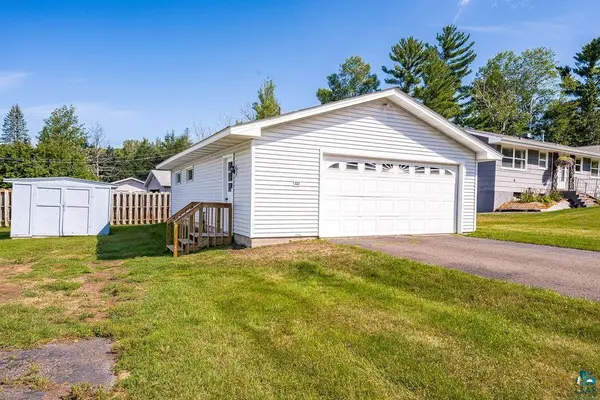
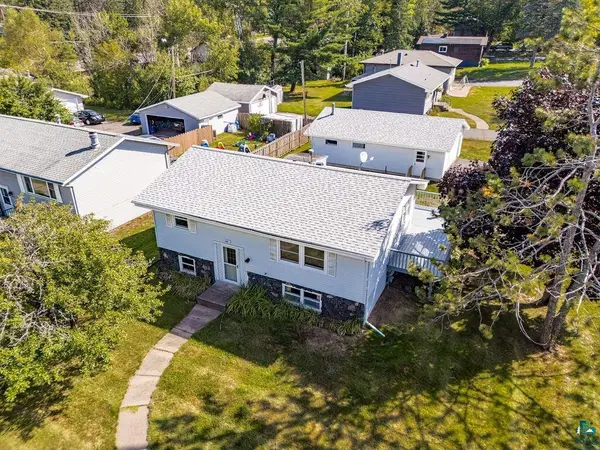

2802 Triggs Ave, Duluth, MN 55811
REQUEST A TOUR If you would like to see this home without being there in person, select the "Virtual Tour" option and your agent will contact you to discuss available opportunities.
In-PersonVirtual Tour
Listed by Sandi Nelson RE/MAX Results
$360,000
Est. payment /mo
4 Beds
2 Baths
1,638 SqFt
Save

Open House

Fri Sep 04, 4:00pm - 5:30pm

UPDATED:

Key Details

Property Type Single Family Home

Sub Type Single Family Detached

Listing Status Active

Purchase Type For Sale

Square Footage 1,638 sqft

Price per Sqft $219

MLS Listing ID LSA6127778

Style Split Entry

Bedrooms 4

Full Baths 1

Three Quarter Bath 1

HOA Y/N No

Year Built 1971

Annual Tax Amount $3,512

Tax Year 2026

Lot Size 7,840 Sqft

Acres 0.18

Lot Dimensions 65 x 119

Property Sub-Type Single Family Detached

Source lsar

Property Description

Set in a small residential neighborhood, this move-in-ready home offers comfortable living spaces & exceptional storage. Convenient amenities nearby, buffered from activity on its quiet street. Access the inviting kitchen & dining area from the wraparound deck, newly finished, the perfect gathering spot. A spacious living room, two bedrooms & updated full bath on the main level. Downstairs features a generously sized family room, two additional bedrooms, an updated bath with tiled shower & utility room. Recent updates include new flooring & paint throughout, newer windows, roof and maintenance-free siding. The supersized 24 x 36 garage is insulated and heated with natural gas. Space for multiple vehicles, a shop, hobbies and more. The workbenches stay, don't miss the additional storage space above. The 8 x10 storage building allows the garage to function as you choose. There's plenty of parking space- driveway & parking pad. An established, mature yard completes this turn-key property.

Location

State MN

County St. Louis County

Area Lsar

Direction Arrowhead Road to Triggs Avenue, home on left.

Rooms

Basement Full

Interior

Heating Forced Air, Natural Gas

Fireplace false

Exterior

Exterior Feature Deck

Garage Spaces 2.0

View Y/N No

Garage Yes

Building

Story 1

Foundation Concrete

Sewer Public Sewer

Water City

Architectural Style Split Entry

Structure Type Steel Siding

Schools

High Schools Duluth #709

School District Duluth #709


Read Less Info

Nearby Locations

GET MORE INFORMATION

Robin Cicmil

Robin Cicmil

+1(218) 969-4048

Broker Associate License ID: 40962454

Broker Associate License ID: 40962454

Name

Name

Phone*

Phone

Message