

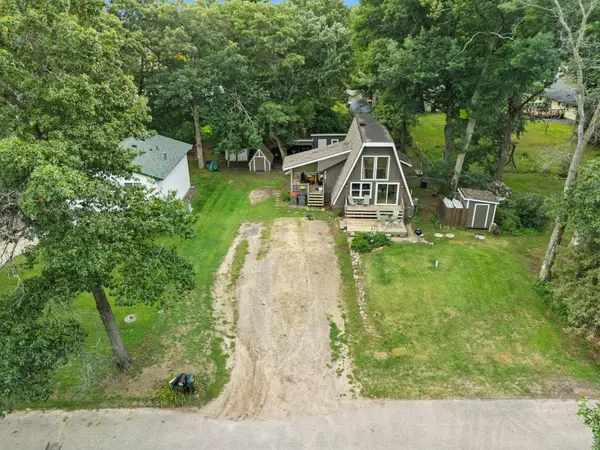


UPDATED:
Key Details
Property Type Single Family Home
Sub Type Single Family
Listing Status Active
Purchase Type For Sale
Square Footage 1,120 sqft
Price per Sqft $267
Subdivision Paradise Point
MLS Listing ID 7113324
Bedrooms 3
Full Baths 1
Three Quarter Bath 1
HOA Fees $50/ann
Year Built 1980
Annual Tax Amount $4,972
Tax Year 2026
Contingent None
Lot Size 10,018 Sqft
Lot Dimensions 75x135
Property Sub-Type Single Family
Property Description
Location
State MN
County Anoka
Zoning Residential-Single Family
Body of Water [{\"NST_LakeClass\":\"Natural Environment\", \"LakeDepth\":23, \"BodyOfWaterNumber\":\"02003500\", \"WaterBodyKey\":\"97082\", \"NST_LakeChain\":\"N\", \"LakeAcres\":57, \"WaterBodyName\":\"Fawn\"}]
Rooms
Basement Daylight/Lookout Windows, Drain Tiled, Full, Sump Pump
Dining Room Living/Dining Room
Interior
Heating Forced Air
Cooling Central Air
Fireplaces Number 1
Fireplace Yes
Appliance Dryer, Exhaust Fan, Range, Refrigerator, Washer, Water Softener Owned
Laundry In Basement
Exterior
Parking Features Gravel
Fence Chain Link
Pool None
Waterfront Description Association Access,Dock,Lake Front
Roof Type Age 8 Years or Less,Asphalt
Road Frontage Y
Building
Lot Description Tree Coverage - Medium
Story One and One Half
Foundation 768
Sewer Private Sewer
Water Well
Level or Stories One and One Half
Structure Type Frame
New Construction false
Schools
School District Forest Lake
Others
HOA Fee Include Beach Access,Shared Amenities
Nearby Locations
GET MORE INFORMATION
Robin Cicmil
Broker Associate License ID: 40962454
Broker Associate License ID: 40962454