
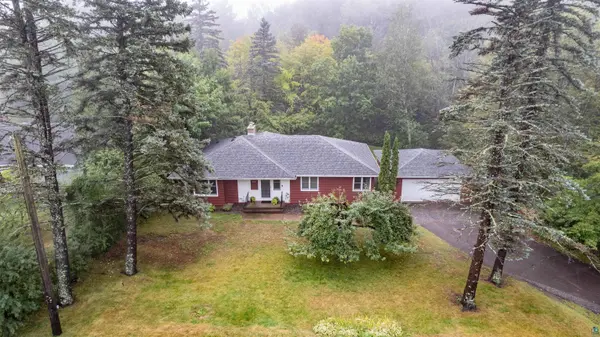

620 W Arrowhead Rd, Duluth, MN 55811
REQUEST A TOUR If you would like to see this home without being there in person, select the "Virtual Tour" option and your agent will contact you to discuss available opportunities.
In-PersonVirtual Tour
Listed by Jodi Olson Century 21 Atwood
$395,000
Est. payment /mo
4 Beds
2 Baths
2,256 SqFt
Save

UPDATED:

Key Details

Property Type Single Family Home

Sub Type Single Family Detached

Listing Status Active

Purchase Type For Sale

Square Footage 2,256 sqft

Price per Sqft $175

MLS Listing ID LSA6127712

Style Ranch

Bedrooms 4

Full Baths 1

Three Quarter Bath 1

HOA Y/N No

Year Built 1957

Annual Tax Amount $5,154

Tax Year 2026

Lot Size 0.350 Acres

Acres 0.35

Lot Dimensions 108x144

Property Sub-Type Single Family Detached

Source lsar

Property Description

Don't miss out on this move in ready home! Large front tiled entry leads you to the super spacious living room with newer carpet, french doors and amazing built-ins. Informal dining room has hardwood flooring, newer gas fireplace and a picture window that overlooks the serene backyard and TISCHER CREEK! Eat in kitchen has stainless appliances, dishwasher and wall pantry. 3 bedrooms all with GLEAMING hardwood floors and a full bath complete the main level. Lower level has another huge family room, newly added kitchenette room, laundry room, huge bedroom and a 3/4 bath AND don't forget the ample amount of storage space in this home! New roof on home and garage in 2019,chimney rebuilt in 2022,air conditioning added 2018,kitchenette in LL added in 2023,new hot water heater 2026, new dishwasher main floor 2026, freshly painted, 2 car detached garage, gorgeous 16 x 16 brick paver patio in the awesome back yard and more!! Home also currently has a 4 bd rental license on it so can be used however you choose! Short 5 min walk to UMD on the trail in the back.

Location

State MN

County St. Louis County

Area Lsar

Direction Arrowhead Rd to home

Body of Water Tischer Creek

Rooms

Basement Full

Dining Room Informal Dining Room

Interior

Interior Features Eat In Kitchen, Garage Door Opener(s), Hardwood Floors, Natural Woodwork, Tiled Floors, Cable TV, Drywall, Foyer-Entrance, Patio Door, Dryer Hook-Ups, Washer Hookup

Heating Forced Air, Natural Gas

Cooling None

Fireplaces Number 2

Fireplaces Type Gas

Fireplace true

Appliance Dishwasher, Dryer, Range, Refrigerator, Washer

Exterior

Parking Features Off Street, Asphalt

Garage Spaces 2.0

Waterfront Description Creek/Stream

View Y/N No

Roof Type Asphalt Shingle

Garage Yes

Building

Lot Description Landscaped

Story 1

Foundation Concrete

Sewer Public Sewer

Water City

Architectural Style Ranch

Structure Type Brick,Wood

Schools

High Schools Duluth #709

School District Duluth #709


Read Less Info

Nearby Locations

GET MORE INFORMATION

Robin Cicmil

Robin Cicmil

+1(218) 969-4048

Broker Associate License ID: 40962454

Broker Associate License ID: 40962454

Name

Name

Phone*

Phone

Message