
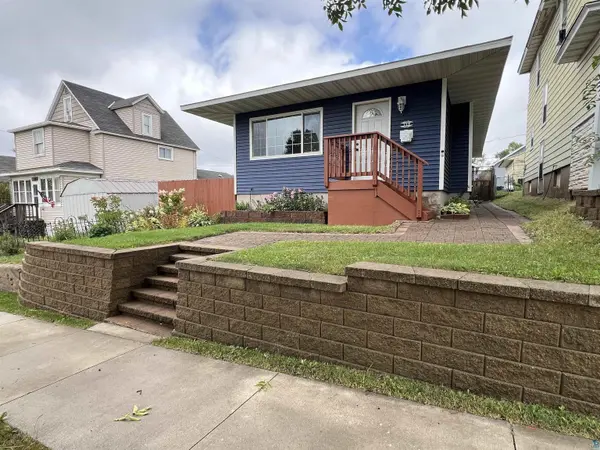

719 Garfield St, Eveleth, MN 55734
REQUEST A TOUR If you would like to see this home without being there in person, select the "Virtual Tour" option and your agent will contact you to discuss available opportunities.
In-PersonVirtual Tour
Listed by Darcie Rae Novak Thrive Realty - Duluth
$155,000
Est. payment /mo
2 Beds
1 Bath
2,073 SqFt
Save

UPDATED:

Key Details

Property Type Single Family Home

Sub Type Single Family Detached

Listing Status Active

Purchase Type For Sale

Square Footage 2,073 sqft

Price per Sqft $74

MLS Listing ID LSA6127697

Style Other

Bedrooms 2

Full Baths 1

HOA Y/N No

Year Built 1910

Annual Tax Amount $1,073

Tax Year 2026

Lot Size 4,791 Sqft

Acres 0.11

Lot Dimensions 120x40

Property Sub-Type Single Family Detached

Source lsar

Property Description

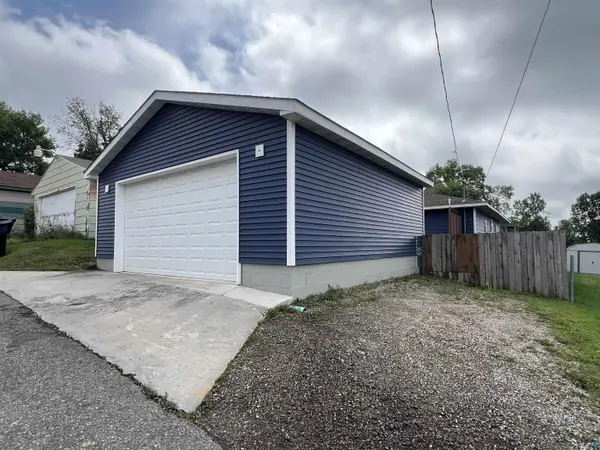
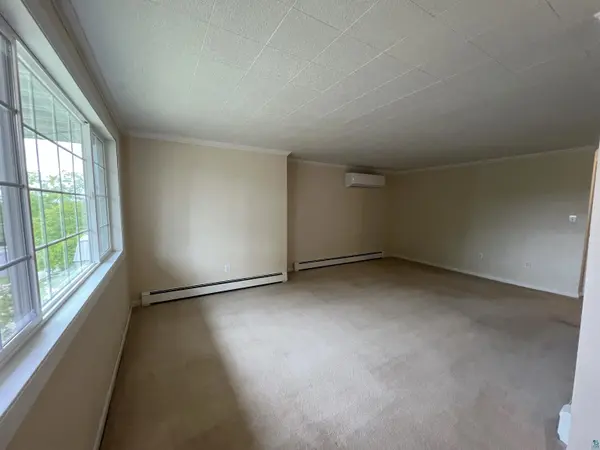
This charming one-level home offers numerous updates inside and out. Recent exterior improvements include updated siding, roof, and windows, while the interior features an updated kitchen and bathroom. The main floor offers two bedrooms, a full bathroom, and a spacious kitchen/dining area with plenty of room for everyday living and entertaining. The lower level provides additional living space with a family room, large laundry/utility room, and generous storage room. The family room could potentially be used as a third sleeping area, but does not have an egress window and is not a legal bedroom. Outside, enjoy the deck and patio area, along with a newly built, unfinished garage offering an opportunity to finish the space to your liking. A great opportunity for a buyer looking for an updated home with room to add their own finishing touches!

Location

State MN

County St. Louis County

Area Lsar

Direction From the roundabout in Eveleth, turn onto Park Ave, in 0.5 miles turn left onto Garfield St, in 200 ft the home is on the right

Rooms

Basement Partial

Dining Room Combine with Kitchen

Interior

Heating Baseboard, Boiler, Forced Air, Hot Water, Natural Gas

Cooling Ductless Mini-Split

Fireplace false

Exterior

Garage Spaces 2.0

View Y/N No

Roof Type Asphalt Shingle

Garage Yes

Building

Story 1

Foundation Concrete

Sewer Public Sewer

Water City

Architectural Style Other

Structure Type Vinyl

Schools

High Schools Rock Ridge #2909

School District Rock Ridge #2909

Others

Acceptable Financing Cash, Conventional

Listing Terms Cash, Conventional


Read Less Info

Nearby Locations

GET MORE INFORMATION

Robin Cicmil

Robin Cicmil

+1(218) 969-4048

Broker Associate License ID: 40962454

Broker Associate License ID: 40962454

Name

Name

Phone*

Phone

Message