
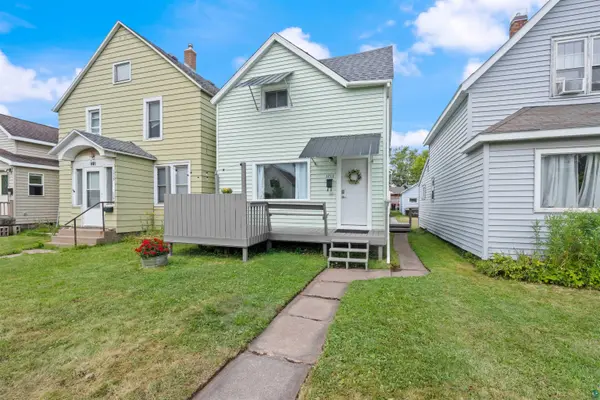

1713 Iowa Ave, Superior, WI 54880
REQUEST A TOUR If you would like to see this home without being there in person, select the "Virtual Tour" option and your agent will contact you to discuss available opportunities.
In-PersonVirtual Tour
Listed by Jeanne Tondryk Messina & Associates Real Estate
$160,000
Est. payment /mo
2 Beds
2 Baths
930 SqFt
Save

UPDATED:

Key Details

Property Type Single Family Home

Sub Type Single Family Detached

Listing Status Contingent

Purchase Type For Sale

Square Footage 930 sqft

Price per Sqft $172

MLS Listing ID LSA6127640

Style Traditional

Bedrooms 2

Full Baths 1

Half Baths 1

HOA Y/N No

Year Built 1890

Annual Tax Amount $1,596

Tax Year 2025

Lot Size 3,049 Sqft

Acres 0.07

Lot Dimensions 25x125

Property Sub-Type Single Family Detached

Source lsar

Property Description

Welcome to this charming 2-bedroom, 1½-bath home located in Superior's desirable Billings Park neighborhood! Fresh updates make this home feel welcoming and move-in ready, including brand-new carpeting in the main-floor living and dining rooms as well as both upstairs bedrooms. Fresh paint in the living room, dining room, and both bedrooms adds to the clean, refreshed feel throughout. The front deck, complete with a partial privacy fence, creates a cozy spot for a bistro table, morning coffee, or simply relaxing outdoors. Outside, you'll appreciate the maintenance-free siding and this includes a newer furnace (Sept 2021) and roof(August 2022). There is a larger detached one-car garage, which is finished, insulated, and sheetrocked—offering great additional space beyond simply parking the car. Enjoy the convenience and character of Billings Park, with the St. Louis River, nearby walking trails, and neighborhood businesses just minutes away. Fresh, comfortable, and move-in ready, this is a wonderful place to call home!

Location

State WI

County Douglas County

Area Lsar

Direction Belknap Street to Iowa Ave

Rooms

Basement Crawl Space

Dining Room Combine with Kitchen, Eat-In Kitchen, Informal Dining Room

Interior

Interior Features Ceiling Fan(s), Eat In Kitchen, Dryer Hook-Ups, Washer Hookup

Heating Forced Air, Natural Gas

Cooling None

Fireplace false

Appliance Dryer, Range, Refrigerator, Washer

Exterior

Exterior Feature Deck

Parking Features Off Street

Garage Spaces 1.0

View Y/N Yes

View Typical

Roof Type Composition

Garage Yes

Building

Lot Description Tree Coverage - Light, Telephone, Level

Story 2

Sewer Public Sewer

Water City

Architectural Style Traditional

Structure Type Vinyl

Schools

High Schools Superior (Wi) #5663

School District Superior (Wi) #5663

Others

Acceptable Financing Cash, Conventional, FHA, VA

Listing Terms Cash, Conventional, FHA, VA


Read Less Info

Nearby Locations

GET MORE INFORMATION

Robin Cicmil

Robin Cicmil

+1(218) 969-4048

Broker Associate License ID: 40962454

Broker Associate License ID: 40962454

Name

Name

Phone*

Phone

Message