
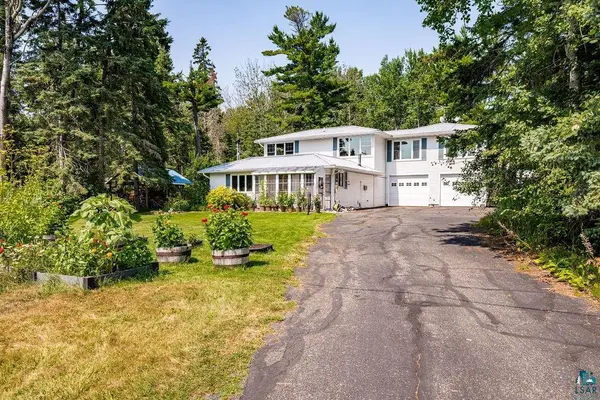

5519 North Shore Dr, Duluth, MN 55804
REQUEST A TOUR If you would like to see this home without being there in person, select the "Virtual Tour" option and your agent will contact you to discuss available opportunities.
In-PersonVirtual Tour
Listed by Brenna Fahlin Messina & Associates Real Estate
$719,900
Est. payment /mo
4 Beds
3 Baths
3,090 SqFt
Save

UPDATED:

Key Details

Property Type Single Family Home

Sub Type Single Family Detached

Listing Status Active

Purchase Type For Sale

Square Footage 3,090 sqft

Price per Sqft $232

MLS Listing ID LSA6127606

Style Ranch

Bedrooms 4

Full Baths 3

HOA Y/N No

Year Built 1958

Annual Tax Amount $5,557

Tax Year 2026

Lot Size 1.380 Acres

Acres 1.38

Lot Dimensions 50x400 + 100x400

Property Sub-Type Single Family Detached

Source lsar

Property Description

There's just something special about being Up North: slower mornings, woodsmoke in the air, trails out the back door, and Lake Superior just across the way. This unique property captures that feeling beautifully, offering 2 lots, generous green space, and plenty of room to settle in and enjoy the good stuff! The newly replaced sunroom makes for a bright welcoming entry, the perfect spot to kick off your shoes and stay awhile. Inside, the kitchen and dining area make the heart of the home, with a well-loved wood-burning stove adding warmth and that unmistakable Up North feeling! The kitchen offers plenty of cabinet and counter space, granite countertops, and stainless steel appliances, with an open layout and easy sightlines into the dining area, perfect for everything from quiet breakfasts to gatherings with friends and family! A gas fireplace adds another cozy touch between the back living room and main living spaces. The large living room is filled with natural light and features slate flooring and a built-in bar, giving you plenty of room to spread out, relax, and entertain! The sauna offers a classic way to unwind after exploring the trails or enjoying the North Shore. The hot tub room takes the fun a step further, offering a place to soak while looking out over the spacious backyard. A main floor bedroom, full bathroom, along with convenient main floor laundry, offering practical one-level living! Upstairs you'll find a spacious primary bedroom with its own full ensuite and views of Lake Superior, a pretty spectacular backdrop for everyday life! Then there's the bonus: across the hall is a second living space with its own kitchen, living and dining areas, two bedrooms, and a full bathroom. It can function as a separate apartment with independent access, welcome guests/extended family, or simply become part of the main home.Outside, the Up North experience continues. A quiet pond tucked into the backyard offers a peaceful place to sit and listen to the sounds of nature, while trails wind through the extended property. A walking path leads down toward Lake Superior, making it easy to wander down and enjoy the lake whenever the mood strikes. A covered woodshed keeps firewood close at hand for cozy evenings around the fire. Whether you're looking for a year-round home, a North Shore getaway, space for family/friends, or a little more room to roam, this one offers a rare combination of flexibility, privacy, and that unmistakable feeling of being Up North!

Location

State MN

County St. Louis County

Area Lsar

Direction Follow 61 North - home will be on the left (look for sign)

Rooms

Basement Slab

Dining Room Eat-In Kitchen, Formal Dining Room

Interior

Interior Features Ceiling Fan(s), Garage Door Opener(s), Hardwood Floors, Hot Tub, Natural Woodwork, Sauna, Tiled Floors, Vaulted Ceilings, Walk-In Closet(s), Patio Door, Main Floor Laundry, Dryer Hook-Ups, Washer Hookup

Heating Natural Gas, Electric

Fireplaces Number 2

Fireplaces Type Multiple

Fireplace true

Appliance Dishwasher, Dryer, Freezer, Range, Refrigerator, Washer

Exterior

Exterior Feature Patio

Garage Spaces 2.0

View Y/N Yes

View Lake Superior

Roof Type Metal

Garage Yes

Building

Story 2

Sewer Public Sewer

Water Private

Architectural Style Ranch

Structure Type Vinyl

Schools

High Schools Lake Superior #381

School District Lake Superior #381


Read Less Info

Nearby Locations

GET MORE INFORMATION

Robin Cicmil

Robin Cicmil

+1(218) 969-4048

Broker Associate License ID: 40962454

Broker Associate License ID: 40962454

Name

Name

Phone*

Phone

Message