
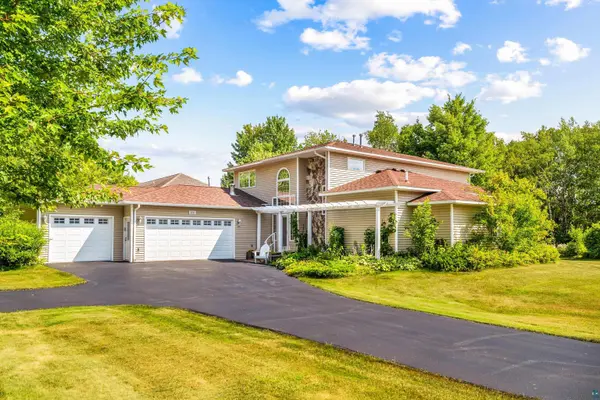
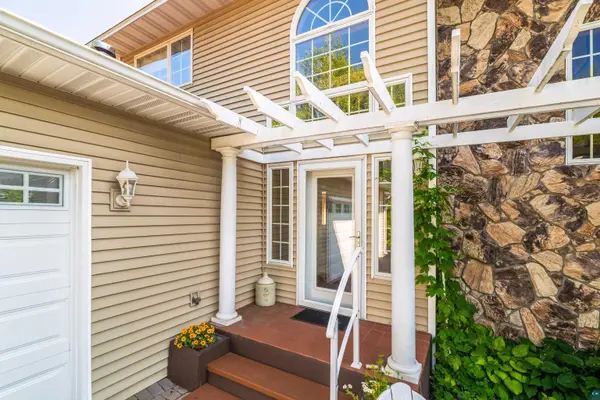

2133 Ponderosa Circle, Duluth, MN 55811
REQUEST A TOUR If you would like to see this home without being there in person, select the "Virtual Tour" option and your advisor will contact you to discuss available opportunities.
In-PersonVirtual Tour
Listed by Deanna Bennett Messina & Associates Real Estate
$709,900
Est. payment /mo
3 Beds
3 Baths
2,914 SqFt
Save

UPDATED:

Key Details

Property Type Single Family Home

Sub Type Single Family Detached

Listing Status Active

Purchase Type For Sale

Square Footage 2,914 sqft

Price per Sqft $243

MLS Listing ID LSA6127593

Style Other

Bedrooms 3

Full Baths 2

Half Baths 1

HOA Y/N No

Year Built 1990

Annual Tax Amount $6,500

Tax Year 2026

Lot Size 0.400 Acres

Acres 0.4

Lot Dimensions Irreg.

Property Sub-Type Single Family Detached

Source lsar

Property Description

Welcome to this adorable Duluth Heights home where mid-century modern character meets a touch of English cottage charm . This three-bedroom home offers fantastic main-level living, immense natural light, and spaces that feel just a little different from anything else you'll see. Step inside and you'll immediately notice the windows—gorgeous, oversized, and placed throughout the home to let the sunshine stream in. The main level has an easy flow, beginning with a fun mid-century-inspired dining room flanked by French doors that open into the great room, where a dramatic floor-to-ceiling fireplace becomes the centerpiece. A second living room, open to the kitchen and complete with a gas fireplace, offers another comfortable place to hang out. The kitchen is equally impressive with solid-surface counters, high-end cabinetry and appliances, plus a bar sink and wet bar area. Slide open the doors and step into the sweetest three-season sunroom, surrounded by mature landscaping and flowers. With its English garden feel and sunlight coming from both east and west, this may quickly become your favorite room in the house. The main-level primary suite provides a huge bonus, more windows, high ceilings, generous space for furniture, and a newly remodeled ¾ bath and a walk-in closet! So much to offer! Also, a main-floor laundry, a powder room, mudroom, and an attached heated three-car garage make everyday living wonderfully convenient. Upstairs, the lofted level overlooks the main living space and offers two additional bedrooms, a full bath, and a petite sitting area. Downstairs, you'll find a rec area along with a storage room. There are no lack of all the spaces in this quality home! Features include central air, six-panel doors, maintenance-free siding, a newly sealed driveway, mature landscaping, and all the details throughout completing a home that has been loved, updated, and is ready for its next owner.

Location

State MN

County St. Louis County

Area Lsar

Direction Swan Lake Rd, Left on W Marble St, left on Ponderosa Circle.

Rooms

Basement Full

Dining Room Formal Dining Room

Interior

Heating Forced Air, Natural Gas

Cooling Central Air

Fireplaces Number 2

Fireplaces Type Gas

Fireplace true

Exterior

Garage Spaces 2.0

View Y/N No

Garage Yes

Building

Story 1.25

Foundation Concrete

Sewer Public Sewer

Water City

Architectural Style Other

Structure Type Vinyl

Schools

High Schools Duluth #709

School District Duluth #709


Read Less Info

Nearby Locations

GET MORE INFORMATION

Robin Cicmil

Robin Cicmil

+1(218) 969-4048

Broker Associate License ID: 40962454

Broker Associate License ID: 40962454

Name

Name

Phone*

Phone

Message