
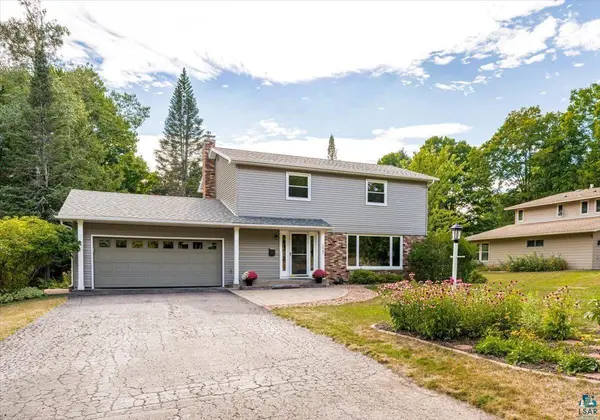
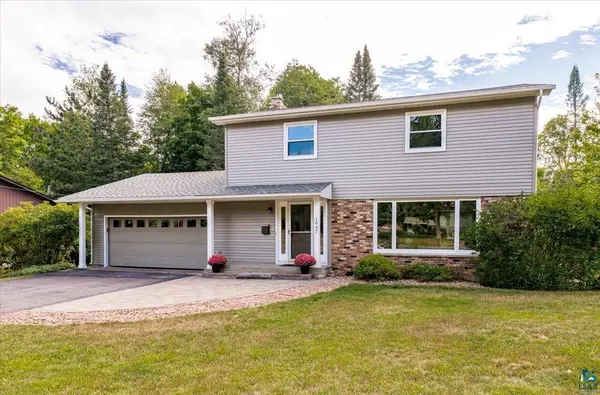

1947 Hartley Rd, Duluth, MN 55803
REQUEST A TOUR If you would like to see this home without being there in person, select the "Virtual Tour" option and your agent will contact you to discuss available opportunities.
In-PersonVirtual Tour
Listed by Casey Knutson Carbert Edmunds Company, LLP
$639,900
Est. payment /mo
4 Beds
3 Baths
2,503 SqFt
Save

UPDATED:

Key Details

Property Type Single Family Home

Sub Type Single Family Detached

Listing Status Pending

Purchase Type For Sale

Square Footage 2,503 sqft

Price per Sqft $255

MLS Listing ID LSA6127582

Style Traditional

Bedrooms 4

Full Baths 1

Half Baths 1

Three Quarter Bath 1

HOA Y/N No

Year Built 1967

Annual Tax Amount $6,170

Tax Year 2026

Lot Size 0.300 Acres

Acres 0.3

Lot Dimensions 100x133

Property Sub-Type Single Family Detached

Source lsar

Property Description

Spectacular 4-bedroom, 3-bath Hunters Park home nestled on a beautifully landscaped lot just steps from Hartley Park! You'll love having miles of hiking, walking, cross-country skiing, and COGGS mountain biking trails practically right outside your door. From the moment you step inside, you'll be welcomed by a spacious foyer that leads into a sunny living room featuring a large picture window that fills the home with natural light. The formal dining room offers a sliding glass door leading out to a Trex deck overlooking the backyard. The updated kitchen features cherry cabinets, granite countertops, a breakfast bar, and opens to a cozy sunroom with a gas stove and a sliding glass door leading out to a second Trex deck. A convenient main floor 1/2 bath completes this level. Upstairs, you'll find 4 spacious bedrooms, including a primary with a private ¾ bath, along with a full bath. The lower level offers a large rec room with tongue-and-groove walls, a cozy gas fireplace, and a tidy laundry room. Additional updates: new mechanicals in 2021, a new roof in 2024, and brand new steel siding. Conveniently located near Mt. Royal and Kenwood shopping amenities, schools, and the UMD campus, this home offers the perfect blend of comfort, location, and outdoor recreation. Don't miss your opportunity to make this beautiful home your own!

Location

State MN

County St. Louis County

Area Lsar

Direction Arrowhead Rd, up Hartley Rd

Rooms

Basement Full

Dining Room Breakfast Bar, Eat-In Kitchen, Formal Dining Room

Interior

Interior Features Ceiling Fan(s)

Heating Forced Air, Natural Gas

Cooling Central Air

Fireplaces Number 2

Fireplaces Type Gas

Fireplace true

Appliance Dishwasher, Dryer, Range, Refrigerator, Washer

Exterior

Exterior Feature Deck, Patio

Garage Spaces 2.0

View Y/N No

Garage Yes

Building

Lot Description Landscaped

Story 2

Foundation Concrete

Sewer Public Sewer

Water City

Architectural Style Traditional

Structure Type Steel Siding

Schools

High Schools Duluth #709

School District Duluth #709


Read Less Info

Nearby Locations

GET MORE INFORMATION

Robin Cicmil

Robin Cicmil

+1(218) 969-4048

Broker Associate License ID: 40962454

Broker Associate License ID: 40962454

Name

Name

Phone*

Phone

Message