
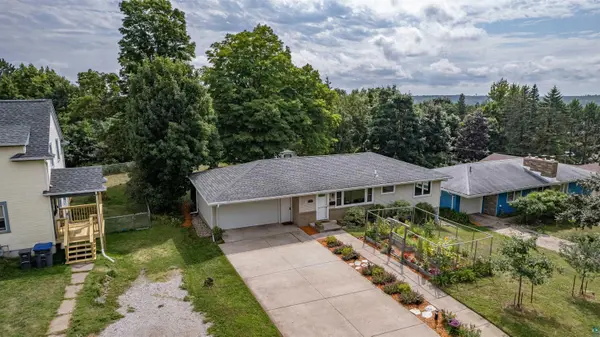

104 E Mankato St, Duluth, MN 55803
REQUEST A TOUR If you would like to see this home without being there in person, select the "Virtual Tour" option and your agent will contact you to discuss available opportunities.
In-PersonVirtual Tour
Listed by Mike Raivala RE/MAX Results
$394,900
Est. payment /mo
3 Beds
2 Baths
1,840 SqFt
Save

UPDATED:

Key Details

Property Type Single Family Home

Sub Type Single Family Detached

Listing Status Pending

Purchase Type For Sale

Square Footage 1,840 sqft

Price per Sqft $214

MLS Listing ID LSA6127577

Style Ranch

Bedrooms 3

Full Baths 2

HOA Y/N No

Year Built 1958

Annual Tax Amount $4,642

Tax Year 2026

Lot Size 9,583 Sqft

Acres 0.22

Lot Dimensions 65x150

Property Sub-Type Single Family Detached

Source lsar

Property Description

Pride of ownership shines throughout this move-in-ready Woodland ranch! Meticulously maintained and thoughtfully updated, this 3-bedroom, 2-bath home offers comfortable living, beautiful outdoor spaces, and a convenient location close to parks, shopping, and the community club. The main floor welcomes you with a practical front entry featuring a locker-style closet, a nice-sized living room, and a spacious, functional kitchen. Updated in 2015 with Schrock full-extension, soft-close cabinetry, the kitchen was refreshed again in 2025 with new cabinet faces, a pantry cabinet, and solid-surface countertops. Two bedrooms and a full bath complete the main level. Downstairs, you'll find even more living space with a generous family room, third bedroom with a walk-in closet, full bathroom, laundry room, and conveniently located utility room. Additional updates include mostly newer windows, a high-efficiency gas furnace with central air, and a brand-new Navien tankless water heater installed in 2026. Outside, the pride of ownership continues with a wonderful front-yard garden adding beautiful curb appeal. Out back, you'll love the impressive 12x32 deck with built-in benches and a pergola overlooking the private backyard—an ideal spot for grilling, entertaining, or simply relaxing. An attached 2-car garage adds even more convenience. Well cared for, nicely updated, and ready for its next owner—this Woodland ranch is one you'll want to see!

Location

State MN

County St. Louis County

Area Lsar

Direction Woodland Ave then go East on Mankato St

Rooms

Basement Full

Dining Room Combine with Living Room, Eat-In Kitchen

Interior

Interior Features Eat In Kitchen, Garage Door Opener(s), Natural Woodwork, Cable TV, Dryer Hook-Ups, Washer Hookup

Heating Forced Air, Natural Gas

Cooling Central Air

Fireplace false

Appliance Dishwasher, Dryer, Microwave, Range, Refrigerator, Washer

Exterior

Exterior Feature Deck, Gutters & Downspouts

Parking Features Off Street, On Street, Concrete

Garage Spaces 2.0

View Y/N No

Roof Type Asphalt Shingle

Garage Yes

Building

Lot Description Landscaped, Level, Rolling Slope

Story 1

Foundation Concrete

Sewer Public Sewer

Water City

Architectural Style Ranch

Structure Type Brick,Vinyl

Schools

High Schools Duluth #709

School District Duluth #709

Others

Acceptable Financing Cash, Conventional, FHA, VA

Listing Terms Cash, Conventional, FHA, VA


Read Less Info

Nearby Locations

GET MORE INFORMATION

Robin Cicmil

Robin Cicmil

+1(218) 969-4048

Broker Associate License ID: 40962454

Broker Associate License ID: 40962454

Name

Name

Phone*

Phone

Message