


UPDATED:
Key Details
Property Type Single Family Home
Sub Type Single Family Detached
Listing Status Active
Purchase Type For Sale
Square Footage 1,200 sqft
Price per Sqft $708
MLS Listing ID LSA6127492
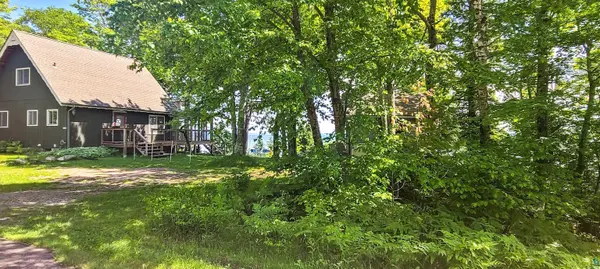
Style Rustic
Bedrooms 3
Full Baths 1
Half Baths 1
HOA Y/N No
Year Built 1986
Annual Tax Amount $6,742
Tax Year 2025
Lot Size 0.490 Acres
Acres 0.49
Lot Dimensions 150x160x150x160
Property Sub-Type Single Family Detached
Source lsar
Property Description
Location
State WI
County Ashland County
Area Lsar
Direction Take a left off the ferry dock and follow Big Bay Rd to fire #3501
Body of Water Lake Superior
Rooms
Basement Full
Dining Room Informal Dining Room
Interior
Interior Features Beamed Ceilings
Heating Fireplace(s), Forced Air, Wood, Propane
Cooling None
Fireplaces Number 1
Fireplaces Type Wood Burning
Fireplace true
Appliance Microwave, Range, Refrigerator
Exterior
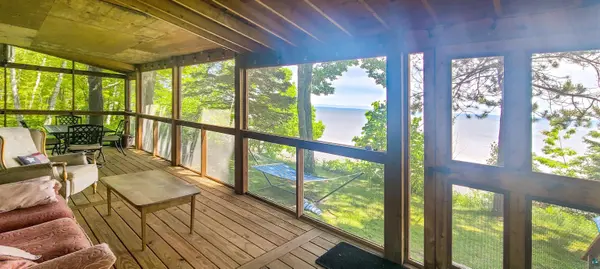
Exterior Feature Balcony, Deck, Porch
Parking Features Gravel
Waterfront Description Lake Superior
View Y/N Yes
View Lake Superior
Roof Type Asphalt Shingle
Garage No
Building
Lot Description Accessible Shoreline, Tree Coverage - Light
Story 2
Foundation Concrete
Sewer Drain Field
Water Private, Drilled
Architectural Style Rustic
Structure Type Wood
Schools
High Schools Bayfield (Wi) #315
School District Bayfield (Wi) #315
Others
Acceptable Financing Cash, Conventional
Listing Terms Cash, Conventional
Nearby Locations
GET MORE INFORMATION
Robin Cicmil
Broker Associate License ID: 40962454
Broker Associate License ID: 40962454