
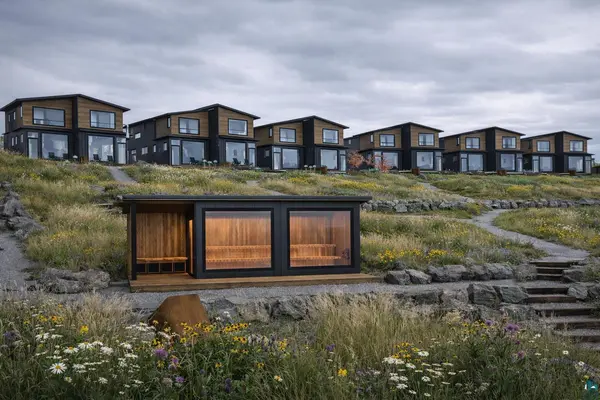



Open House
Sun Sep 06, 11:00am - 3:30pm
UPDATED:
Key Details
Property Type Single Family Home
Sub Type Single Family Attached
Listing Status Active
Purchase Type For Sale
Square Footage 1,778 sqft
Price per Sqft $393
Subdivision Boathouse Bay Villas
MLS Listing ID LSA6127487
Style Twin Home
Bedrooms 3
Full Baths 1
Three Quarter Bath 2
HOA Fees $575/mo
HOA Y/N Yes
Year Built 2026
Tax Year 2026
Lot Size 3,484 Sqft
Acres 0.08
Lot Dimensions 22.56 x 153.11 x 21.72
Property Sub-Type Single Family Attached
Source lsar
Property Description
Location
State MN
County Lake County
Community Boathouse Bay Villas
Area Lsar
Direction Driving north on hwy 61 - at the stoplight at the intersection of County Rd 5 and Hwy 61, drive 1 mile further and turn right on E Lakeview Drive. Follow gravel road down to Lake Superior. Parking out front of the Model Villa #114. Driving south on hwy 61, turn left on E Lakeview Drive.
Body of Water Lake Superior
Rooms
Basement Crawl Space
Dining Room Combine with Kitchen, Combine with Living Room, Informal Dining Room
Interior
Interior Features Ceiling Fan(s), Garage Door Opener(s), Tiled Floors, Vaulted Ceilings, Walk-In Closet(s), Second Floor Laundry, Dryer Hook-Ups, Washer Hookup
Heating Fireplace(s), Forced Air, Natural Gas
Cooling Central Air
Fireplaces Number 1
Fireplaces Type Gas
Fireplace true
Appliance Dishwasher, Dryer, Exhaust Fan, Microwave, Range, Refrigerator, Washer
Exterior
Exterior Feature Deck
Parking Features Common, Gravel
Garage Spaces 1.0
Amenities Available Sauna, Beach
Waterfront Description Lake Superior
View Y/N Yes
View Lake Superior
Roof Type Metal
Garage Yes
Building
Lot Description Accessible Shoreline, Landscaped, Tree Coverage - Light
Story 2
Foundation Poured Concrete, Insulated Form
Sewer Public Sewer
Water City
Architectural Style Twin Home
Structure Type Engineered Wood
New Construction true
Schools
High Schools Lake Superior #381
School District Lake Superior #381
Others
HOA Fee Include Landscaping,Management,Other,Parking,Recreation Facilities,Shared Amenities,Snow Removal,Trash,Building Insurance,Lawn Care
Acceptable Financing Cash, Conventional
Listing Terms Cash, Conventional
Nearby Locations
GET MORE INFORMATION
Robin Cicmil
Broker Associate License ID: 40962454
Broker Associate License ID: 40962454