
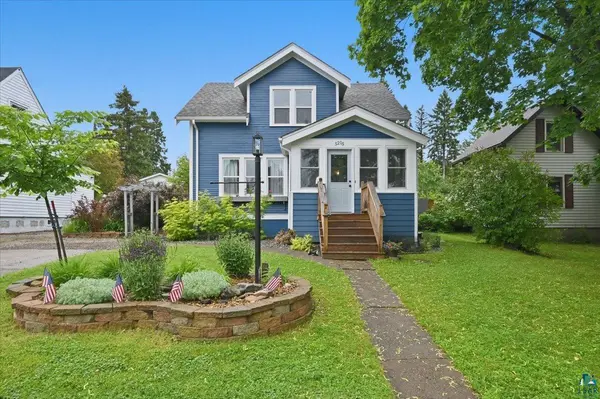

5215 Avondale St, Duluth, MN 55804
REQUEST A TOUR If you would like to see this home without being there in person, select the "Virtual Tour" option and your agent will contact you to discuss available opportunities.
In-PersonVirtual Tour
Listed by Aiden Bachand RE/MAX Results
$397,000
Est. payment /mo
3 Beds
2 Baths
1,742 SqFt
Save

Open House

Thu Sep 03, 4:30pm - 6:00pm

UPDATED:

Key Details

Property Type Single Family Home

Sub Type Single Family Detached

Listing Status Active

Purchase Type For Sale

Square Footage 1,742 sqft

Price per Sqft $227

MLS Listing ID LSA6126470

Style Traditional

Bedrooms 3

Full Baths 1

Half Baths 1

HOA Y/N No

Year Built 1922

Annual Tax Amount $3,616

Tax Year 2026

Lot Size 6,969 Sqft

Acres 0.16

Lot Dimensions 50x140

Property Sub-Type Single Family Detached

Source lsar

Property Description

Welcome to 5215 Avondale St in Duluth! This charming 3 bed, 1.5 bath home offers a great blend of character, comfort, and functional updates. Inside, you'll find hardwood floors in the upper bedrooms, vinyl windows, an updated upper bath with a tiled shower surround, and a cozy porch featuring LP expert finish siding. The home is equipped with a furnace/central A/C approximately 10 years old, a new hot water heater in 2025, and a reverse osmosis water purification system. House was freshly painted in 2026 along with a new heater installed in the front entry porch for comfort during the winter. Enjoy the outdoors with a fenced in backyard complete with a deck, firepit, and sandbox, creating a great space for entertaining, relaxing, or play. The property also includes a 1-car garage with a new garage door opener in 2026. Looking for more space? The basement could be converted into more living area if renovated! Property is minutes away from Lester Park and Amnity Creek trails, along with Lake Superior and Brighten Beach a short drive away. This is a mid-summer must see!

Location

State MN

County St. Louis County

Area Lsar

Direction East on Glenwood, North on 52nd to east on Avondale, Property North side of Avondale

Rooms

Basement Full

Dining Room Formal Dining Room

Interior

Interior Features Ceiling Fan(s), Hardwood Floors, Kitchen Island, Foyer-Entrance, Dryer Hook-Ups, Washer Hookup

Heating Forced Air, Natural Gas

Cooling Central Air

Fireplace false

Appliance Dishwasher, Dryer, Microwave, Range, Refrigerator, Washer

Exterior

Exterior Feature Deck, Fenced Yard, Porch

Parking Features On Street

Garage Spaces 1.0

View Y/N No

Roof Type Asphalt Shingle

Garage Yes

Building

Story 2

Foundation Concrete

Sewer Public Sewer

Water City

Architectural Style Traditional

Structure Type Wood

Schools

High Schools Duluth #709

School District Duluth #709

Others

Acceptable Financing Cash, Conventional, FHA, VA

Listing Terms Cash, Conventional, FHA, VA


Read Less Info

Nearby Locations

GET MORE INFORMATION

Robin Cicmil

Robin Cicmil

+1(218) 969-4048

Broker Associate License ID: 40962454

Broker Associate License ID: 40962454

Name

Name

Phone*

Phone

Message